
Wheelchair-Accessible Bathroom Dimensions: Clearances That Actually Work
The numbers that make a bathroom genuinely usable, not just code-compliant.
Quick AnswerWhat are the key wheelchair-accessible bathroom dimensions? A genuinely usable wheelchair-accessible bathroom needs a clear turning circle of 1,500 mm (60 inches) for a full turn, a doorway with at least 850 mm (33.5 inches) of clear width, and a curbless shower with no more than a 13 mm (half inch) threshold. Grab bars mount 840 to 920 mm (33 to 36 inches) above the floor, and the toilet seat sits 430 to 485 mm (17 to 19 inches) high.
Those are the working numbers, and a rectangular room of about 1,500 by 2,200 mm (5 by 7.2 feet) can hold a toilet, a roll-in shower, and a knee-clearance vanity if the layout is built around the turning circle from the start. A full accessible bathroom fits our complete bathroom renovation scope from $20,000 CAD.
Wheelchair-accessible bathroom dimensions are the difference between a room that looks accessible and one that actually works. A wheelchair does not care what the tile costs. It cares whether it can get through the door, turn around, roll into the shower, and pull up to the sink. We build accessible bathrooms across Ottawa, Kanata, Nepean, Barrhaven, and Orleans, and every one starts with the same clearances. For the full pricing picture, our bathroom remodeling cost guide sets out every project size.
Why the Clearances Matter More Than the Fixtures
You can buy the best grab bars and the widest roll-in shower on the market, but if the room cannot fit a turning circle, none of it works. The dimensions are set primarily by CSA B651 and the Ontario Building Code, and while a private home is not legally bound by the AODA rules that govern public washrooms, those standards are the design targets for a bathroom that a wheelchair user can actually live with.
The honest catch is that code minimums are minimums. A manual wheelchair turns in 1,500 mm, but a power wheelchair can need up to 2,100 mm, and a scooter more again. Designing to the minimum leaves no margin, so we plan the layout around the specific person and their equipment, not just the smallest number that passes.
Wheelchair-Accessible Bathroom Dimensions That Actually Work
1. Turning space: 1,500 mm (60 inches)
This is the clear circle a wheelchair needs to make a full turn. Under CSA B651 it can overlap fixture clearances, so a well-planned room fits it without ballooning in size. Design the whole layout around this circle first, then place the toilet, shower, and vanity around it.
2. Doorway: 850 mm (33.5 inches) clear
Clear width is measured with the door open, from the door face to the opposite frame, not the frame size. A standard interior door rarely gives enough, so we widen the opening or fit offset hinges, which can gain up to 50 mm without a full frame rebuild.
3. Curbless shower with a 13 mm (half inch) threshold
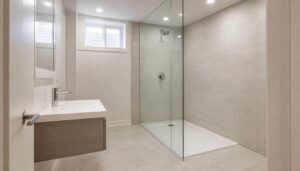
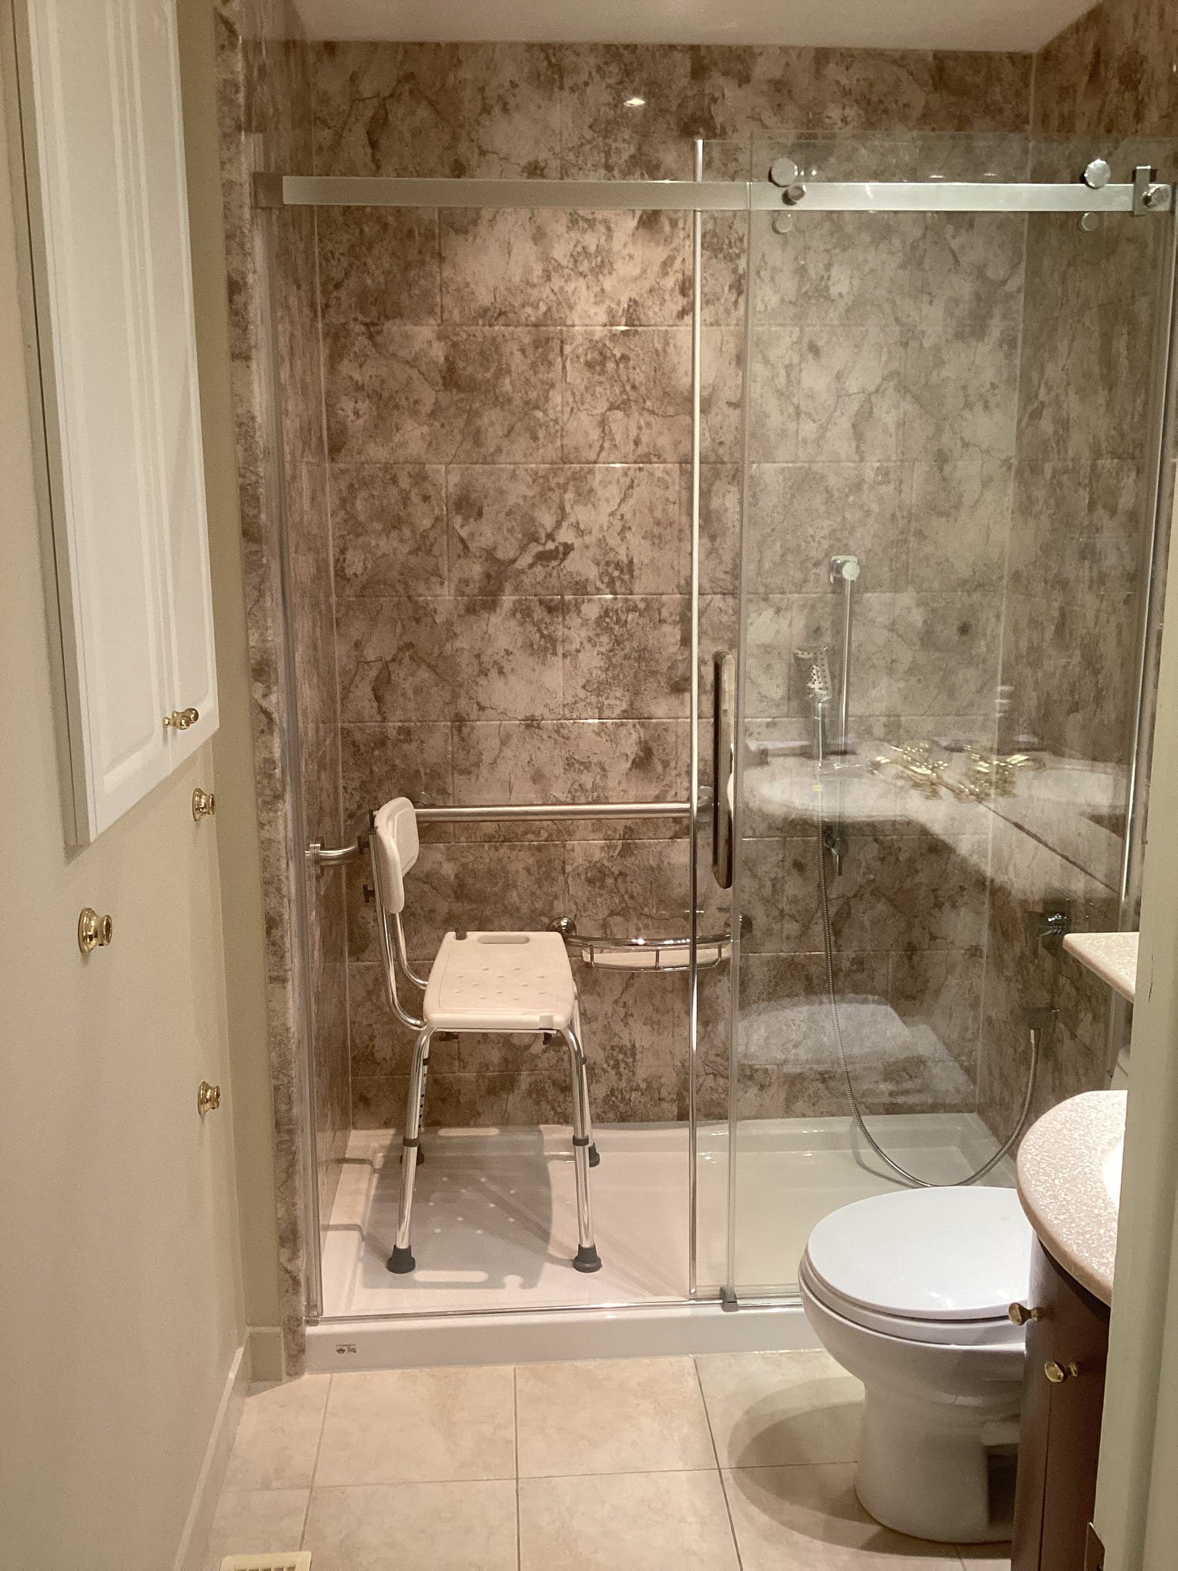
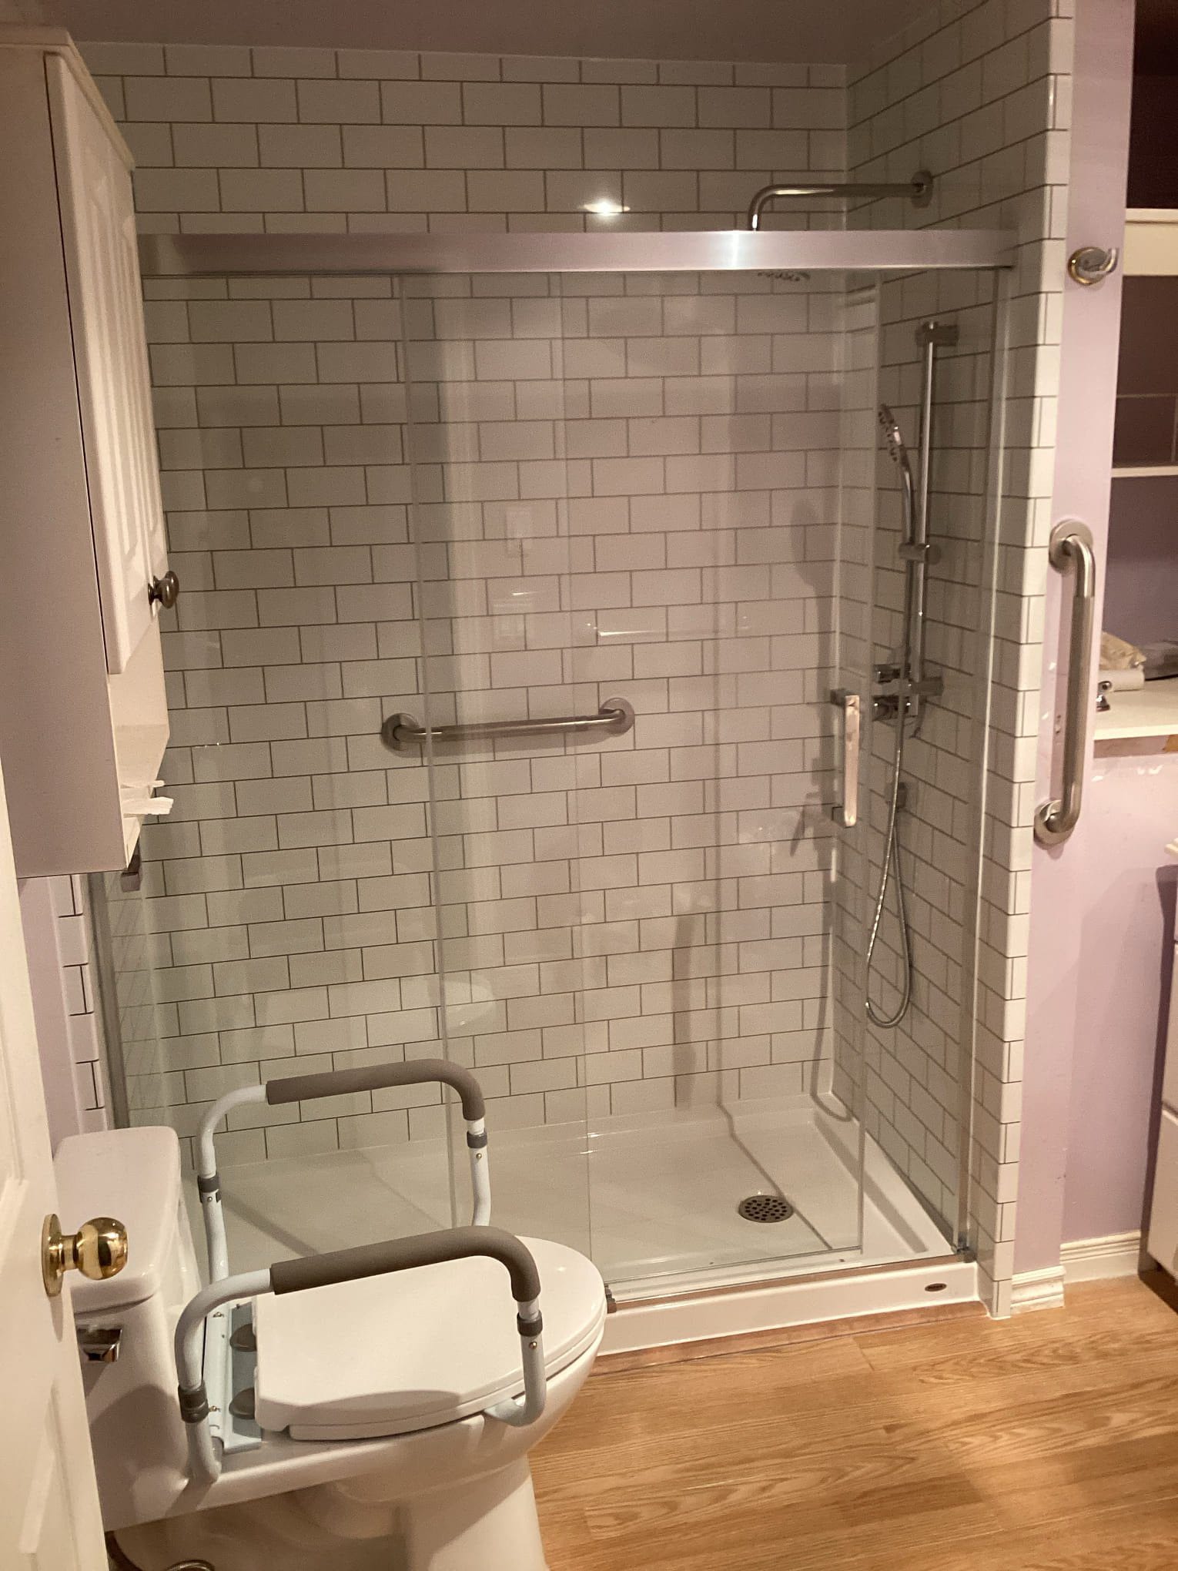
A roll-in shower needs a zero or near-zero threshold and a linear drain so a wheelchair rolls straight in. A common working size is 1,500 by 1,500 mm (60 by 60 inches). A folding bench and a handheld shower on a slide bar make it usable for transfers and for a caregiver.
4. Grab bars: 840 to 920 mm (33 to 36 inches) high
Grab bars are the single most safety-critical feature and the most commonly installed wrong. Mount them to the top of the gripping surface at 840 to 920 mm above the floor, blocked into solid framing, 50 to 60 mm off the wall, in a colour that contrasts with the wall so they are easy to see.
5. Toilet and vanity heights
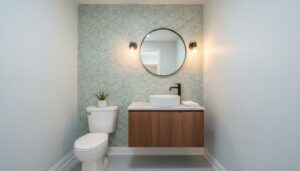
An accessible toilet seat sits 430 to 485 mm (17 to 19 inches) above the floor for safe transfers, with the centreline about 460 mm (18 inches) from the side wall. The vanity needs open knee clearance underneath, a lever or touchless faucet, and a mirror with its bottom edge no higher than 1,000 mm (40 inches).
Fitting It Into a Real Ottawa Bathroom
The biggest question with wheelchair-accessible bathroom dimensions is almost always space. A rectangle of roughly 1,500 by 2,200 mm (5 by 7.2 feet) is enough for a toilet, a roll-in shower, and a knee-clearance vanity with a compliant turning circle, but only if the room is designed around that circle from the outset. Squeezing it into a layout that was never planned for it costs more and compromises more.
Where an existing Ottawa bathroom is too tight, the practical move is to expand it. Non-loadbearing walls with no plumbing, HVAC, or major electrical inside them are the easiest to move, so borrowing space from a neighbouring closet is often cheaper than reworking the plumbing wall. We assess what can move before we quote, so the number reflects the real path to the clearances rather than a wish.
What an Accessible Bathroom Renovation Costs in Ottawa
Three things move the number on wheelchair-accessible bathroom dimensions: whether the room already has the space or a wall has to move, the level of accessibility features, and the finishes. Here are our approved 2026 prices for the scopes an accessible bathroom usually falls into.
| Scope | 2026 price (CAD) |
|---|---|
| Complete Bathroom Renovation, full accessible build | From $20,000 CAD |
| Shower Installation, curbless roll-in | From $13,000 CAD |
| Tub-to-Shower Conversion, to a barrier-free shower | $13,000 to $15,000 CAD |
| Walk-In Bathtub, American Standard, made to order | $27,000 to $30,000 CAD plus tax |
| City of Ottawa plumbing permit, if fixtures move | A few hundred CAD, by fixture count |
The entry point is a same-footprint accessible renovation. Moving a wall to create the turning circle, or adding a made-to-order walk-in bathtub, is what pushes the project higher. Our full cost guide lays out every size, and a bathroom remodel without accessibility features is a useful comparison.
Why Ottawa Families Choose Bytown Bath
We have served Ottawa since 2020 and we renovate bathrooms only. On an accessible bathroom that focus matters most, because a few millimetres in the wrong place is the difference between independence and a room that does not work.
Every quote is written and upfront, our installs are handled by professionally trained installers, and we back the product and labour with a written warranty. We measure the clearances against the person who will use the room, tell you plainly whether the space works or a wall has to move, and build to the numbers that actually matter. Payment is 50 percent on booking and 50 percent on completion.
Frequently Asked Questions
What is the minimum size for a wheelchair-accessible bathroom?
About 1,500 by 2,200 mm (5 by 7.2 feet) can hold a toilet, a roll-in shower, and a knee-clearance vanity with a 1,500 mm turning circle, but only if the layout is designed around the turning circle from the start. Retrofitting it into a tighter room usually means moving a wall.
How wide does the bathroom door need to be?
At least 850 mm (33.5 inches) of clear width, measured with the door open from the door face to the opposite frame. A standard door rarely gives enough, so we widen the opening or use offset hinges to gain space.
How high should grab bars be mounted?
840 to 920 mm (33 to 36 inches) above the floor to the top of the gripping surface, blocked into solid framing, 50 to 60 mm off the wall, and in a colour that contrasts with the wall for visibility.
Does a private home have to meet AODA standards?
No. AODA governs public and commercial washrooms. A private home is not legally bound by it, but CSA B651 and these dimensions are the design targets for a bathroom a wheelchair user can genuinely use, so we build to them.
How much does an accessible bathroom renovation cost in Ottawa?
A full accessible renovation fits our complete bathroom renovation scope from $20,000 CAD, or a curbless roll-in shower from $13,000 CAD. Moving a wall to create the turning circle, or adding a made-to-order walk-in bathtub, raises it. A precise number needs a walkthrough.
Planning an Accessible Bathroom? Book a Free In-Home Assessment
We measure the clearances against the person who will use the room, tell you plainly whether the space works, and leave you with a written, upfront quote.
Bytown Better Bathtubs and Showers | 3894 Russell Road, Ottawa, ON K1G 3N2
(613) 746-8055 | info@bytownbath.ca | Monday to Friday, 8am to 5pm
Related Guides from Bytown Bath
| Guide | What you will learn |
|---|---|
| Complete Bathroom Renovation | Scope and inclusions when a bathroom is built out fully |
| Shower Installation Ottawa | Building a curbless, roll-in shower from scratch |
| Walk-In Therapeutic Tubs Ottawa | The made-to-order tub with a door, seat, and jets |
| Tub-to-Shower Conversion Ottawa | Trading a tub for a barrier-free shower |
| Bathroom Remodeling Cost Ottawa | The full pricing range for every project size in the city |
Helpful Outside Resources
| Resource | Why it helps |
|---|---|
| City of Ottawa: Do I Need a Building Permit | Which accessible bathroom work needs a permit and how to apply |
| Accessibility Standards Canada | The national clearance and grab-bar standards in full |
| CMHC | Guidance on accessible and aging-in-place home modifications |
| Canadian Home Builders Association | Standards and advice on hiring renovation professionals |
| Parachute Canada | Bathroom and fall prevention guidance for the home |